The short answer: an outstanding example of a Confucian royal ancestral shrine
Jongmyo (宗廟) was inscribed on the UNESCO World Heritage List in December 1995. The UNESCO World Heritage Committee recognized its value under criterion (iv). The Korea Heritage Service's Royal Palaces and Tombs Center calls Jongmyo an outstanding example of a Confucian royal ancestral shrine. This is part 3 of a 17-part series.
The inscription covers more than a few buildings. According to the Royal Palaces and Tombs Center, Jongmyo consists of ritual spaces and spaces for preparing the rituals. A buffer zone surrounds the heritage area, which includes all the buildings and landscape elements. This layout shows that Jongmyo should be understood as a precinct, not as a set of individual buildings.
The National Heritage Portal's figures: a 56,503-pyeong precinct, 19 chambers in Jeongjeon and 16 in Yeongnyeongjeon
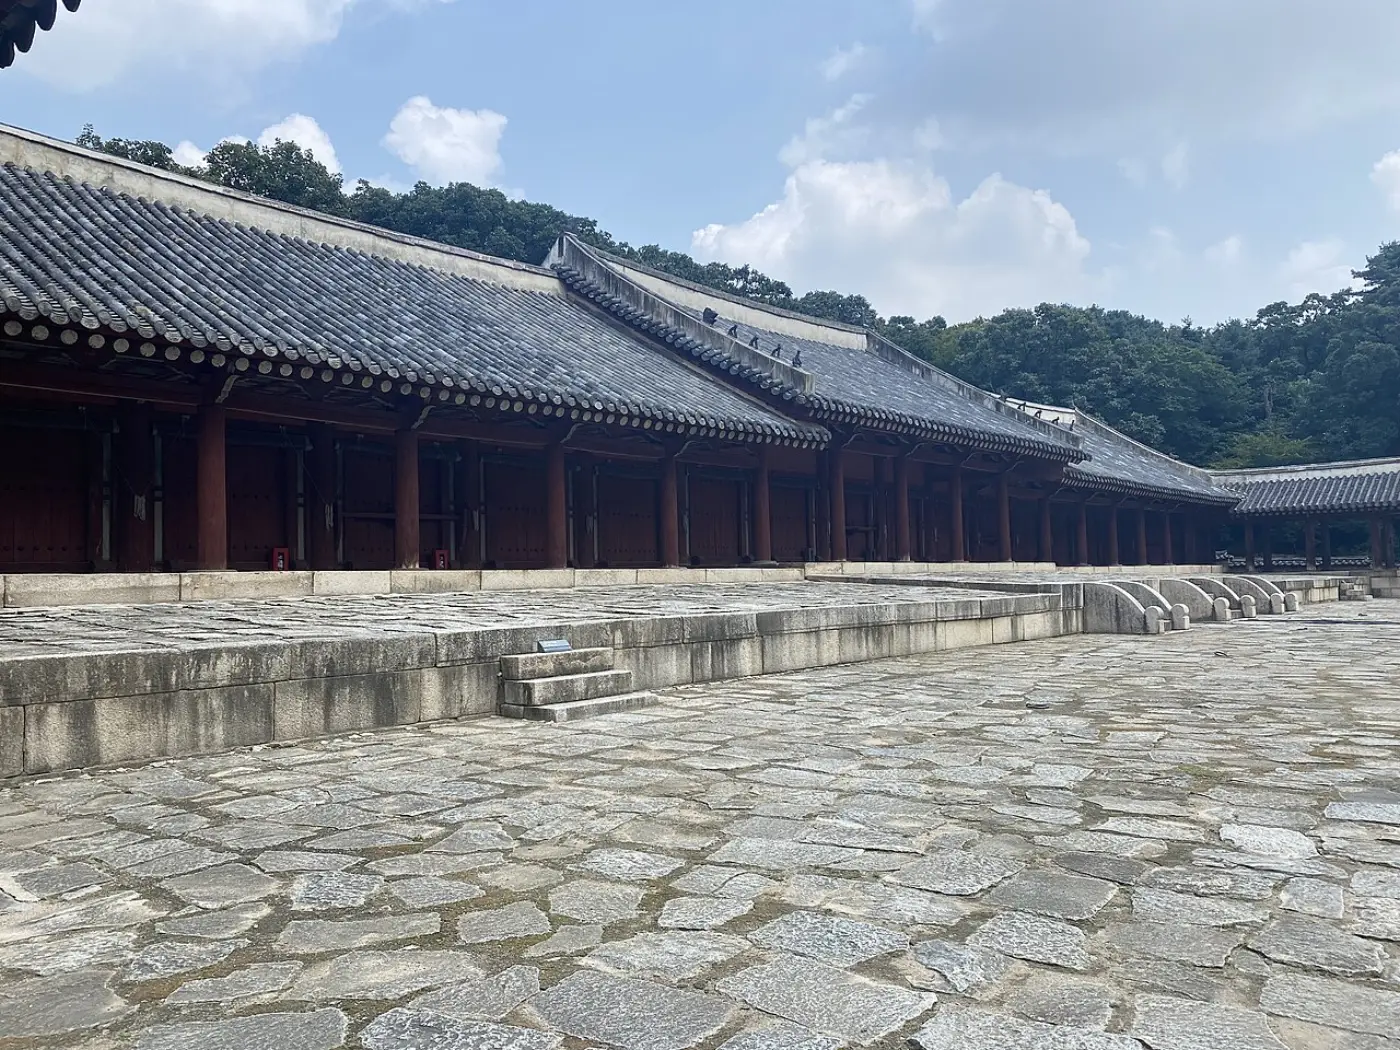
The Korea Heritage Service's National Heritage Portal gives the area of the Jongmyo precinct as 56,503 pyeong. Within it stand the main hall, Jeongjeon (正殿), and a separate shrine, Yeongnyeongjeon (永寧殿). The precinct also contains Jeonsacheong (典祀廳), the Jaesil (齋室), Hyangdaecheong (香大廳), Gongsindang (功臣堂) and Chilsadang (七祀堂). Jeongjeon currently enshrines 49 spirit tablets in 19 chambers. Yeongnyeongjeon enshrines 34 spirit tablets in 16 chambers.
Why two shrines? The Encyclopedia of Korean Culture, published by the Academy of Korean Studies, explains. Kings of especially great merit were designated for permanent enshrinement in a sesil (世室). Other tablets were moved after a set period to Yeongnyeongjeon, the jomyo (祧廟), or shrine for relocated tablets. Today the Jeongjeon building measures 19 bays across the front and 3 bays deep. Side wings (翼室) of 3 bays each flank it on the left and right.
Seen this way, Yeongnyeongjeon is not a mere annex. It is part of a system for relocating ancestral tablets. Arguably, Jongmyo's full scale becomes clear only when you count the tablets in both shrines together. The Korea Heritage Service presents Jongmyo as one of Korea's first UNESCO World Heritage Sites. To see where the series begins, read it alongside our installment on Seokguram and Bulguksa.
Criterion (iv): its wording, and how Jongmyo differs from China's Taimiao (太廟)
The Royal Palaces and Tombs Center publishes a guide to Jongmyo as a World Heritage Site. It sets out the requirement of criterion (iv): "It must be an outstanding example of a type of building, architectural or technological ensemble, or landscape that illustrates a significant stage in human history." The same guide sums up Jongmyo's value this way: "Jongmyo is an outstanding example of a Confucian royal ancestral shrine that has survived relatively intact since the 16th century, and important elements of intangible heritage, in the form of traditional rites and forms, continue to this day."
The National Heritage Portal gives Jeongjeon's floor area as 1,270㎡. It estimates that this was the largest single wooden building of its era in the world. Set this beside the "type of building" in criterion (iv), and Jongmyo stands out as the representative example of one building type: the Confucian shrine. The guide also names the rites alongside the buildings. In other words, architecture and ritual are bound together.
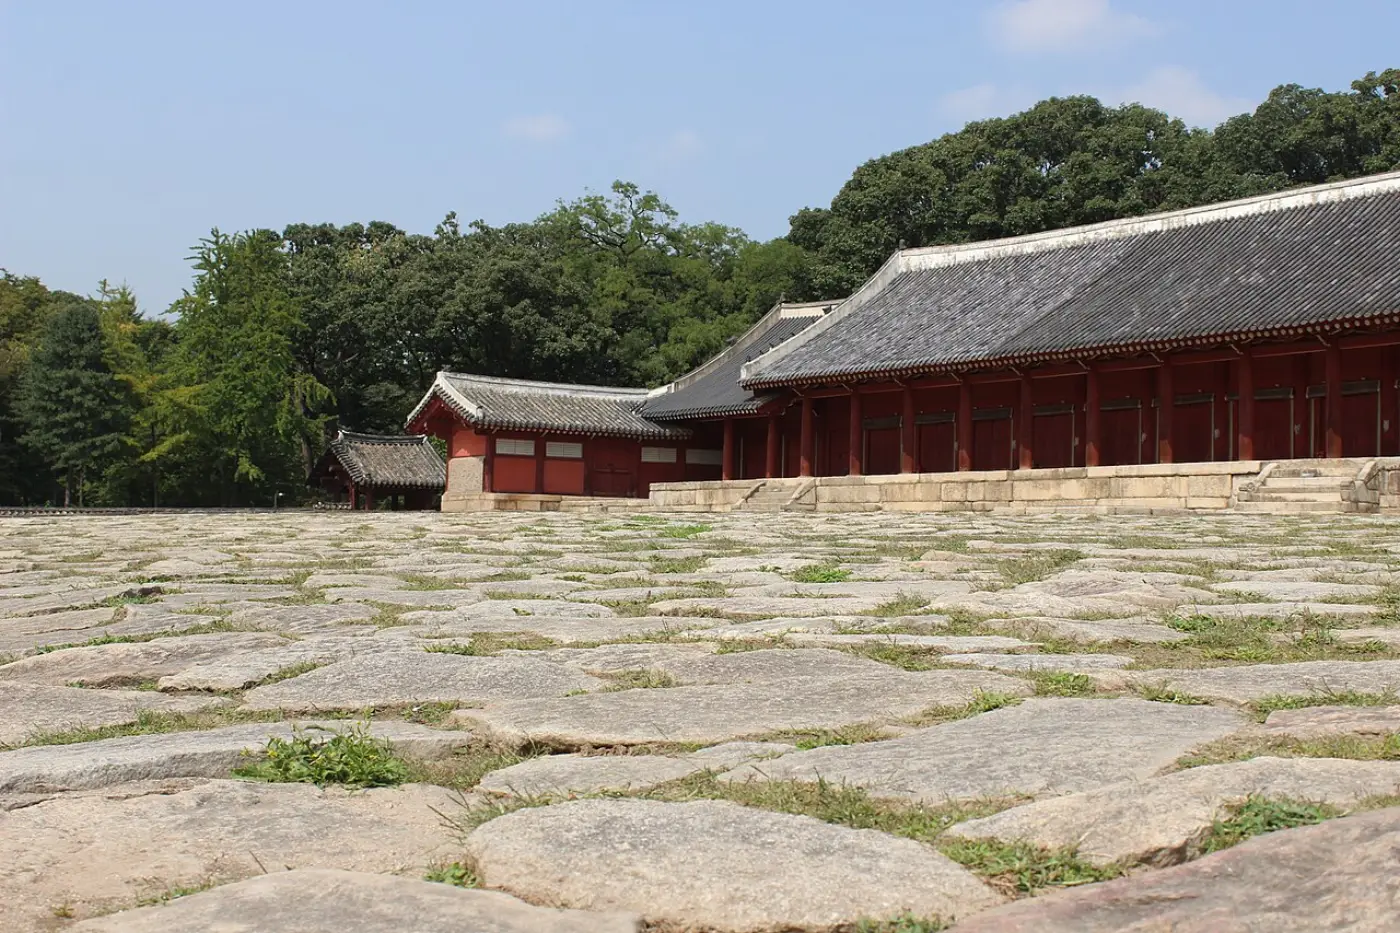
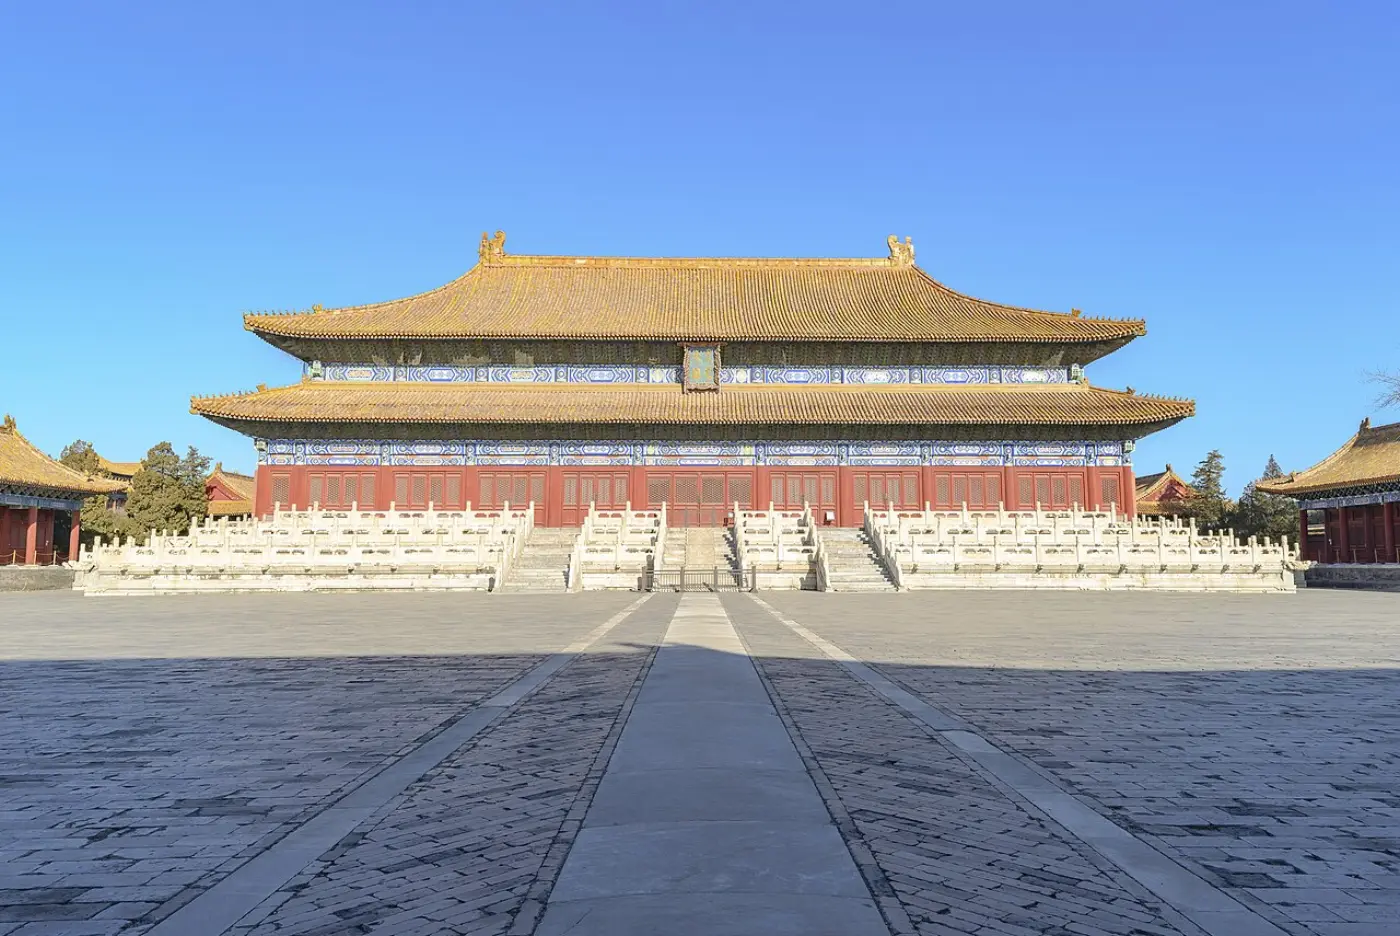
The Korea Heritage Service compares Jongmyo with China's Taimiao. First, the number of main chambers differs. The National Heritage Portal gives 9 chambers for the Taimiao and 19 bays for Jongmyo. Second, the layout differs. The Korea Heritage Service article describes the Taimiao as a series of multiple courtyards. Jongmyo, by contrast, runs along a single axis, with shrine chambers extending in a long line to the left and right. Third, the Taimiao sets its main hall on a three-tiered stone terrace, expressing vertical hierarchy. Jongmyo expresses horizontal grandeur through its flat stone platform and low roofline. Even among Confucian royal ancestral shrines, then, space could be organized in different ways.
Construction and expansion: from groundbreaking in 1394 to the 19-bay Jeongjeon in 1836
According to the National Heritage Portal, the Joseon dynasty moved its capital to Hanyang in October of the third year of King Taejo's reign (1394). Construction of Jongmyo began that December and finished in September of the following year. Soon after, the spirit tablets of Taejo's four immediate ancestors were brought from Gaeseong and enshrined there: Mokjo (穆祖), Ikjo (翼祖), Dojo (度祖) and Hwanjo (桓祖). Jeongjeon originally had 7 main chambers, flanked left and right by 2 attached rooms.
Jongmyo burned during the Imjin War, in the 25th year of King Seonjo's reign (1592). A Korea Heritage Service article describes the situation: "Fortunately, the spirit tablets were moved to commoners' homes and preserved, but rebuilding Jongmyo became a national task that meant restoring the honor of the dynasty." The Encyclopedia of Korean Culture dates the start of reconstruction talks to 1604, the 37th year of Seonjo's reign. Jongmyo was rebuilt in May 1608, the year Gwanghaegun took the throne.
Jeongjeon was then enlarged twice. In 1726, under King Yeongjo, it gained 4 bays to reach 15. In 1836, under King Heonjong, Jeongjeon reached 19 bays and Yeongnyeongjeon 16. So the length of today's hall was not designed all at once. Its long roof can be read as layers of expansion from several eras.
The buffer zone and Sewoon District 4: from the 1994 ICOMOS recommendation to the 2023 ordinance revision
Like most East Asian wooden architecture, Jongmyo's buildings have been restored repeatedly, including through dismantling and reconstruction. The Royal Palaces and Tombs Center makes this point in its guide. The guide also notes that considerable urbanization has taken place outside the buffer zone. High-rise construction there, it warns, could harm Jongmyo.
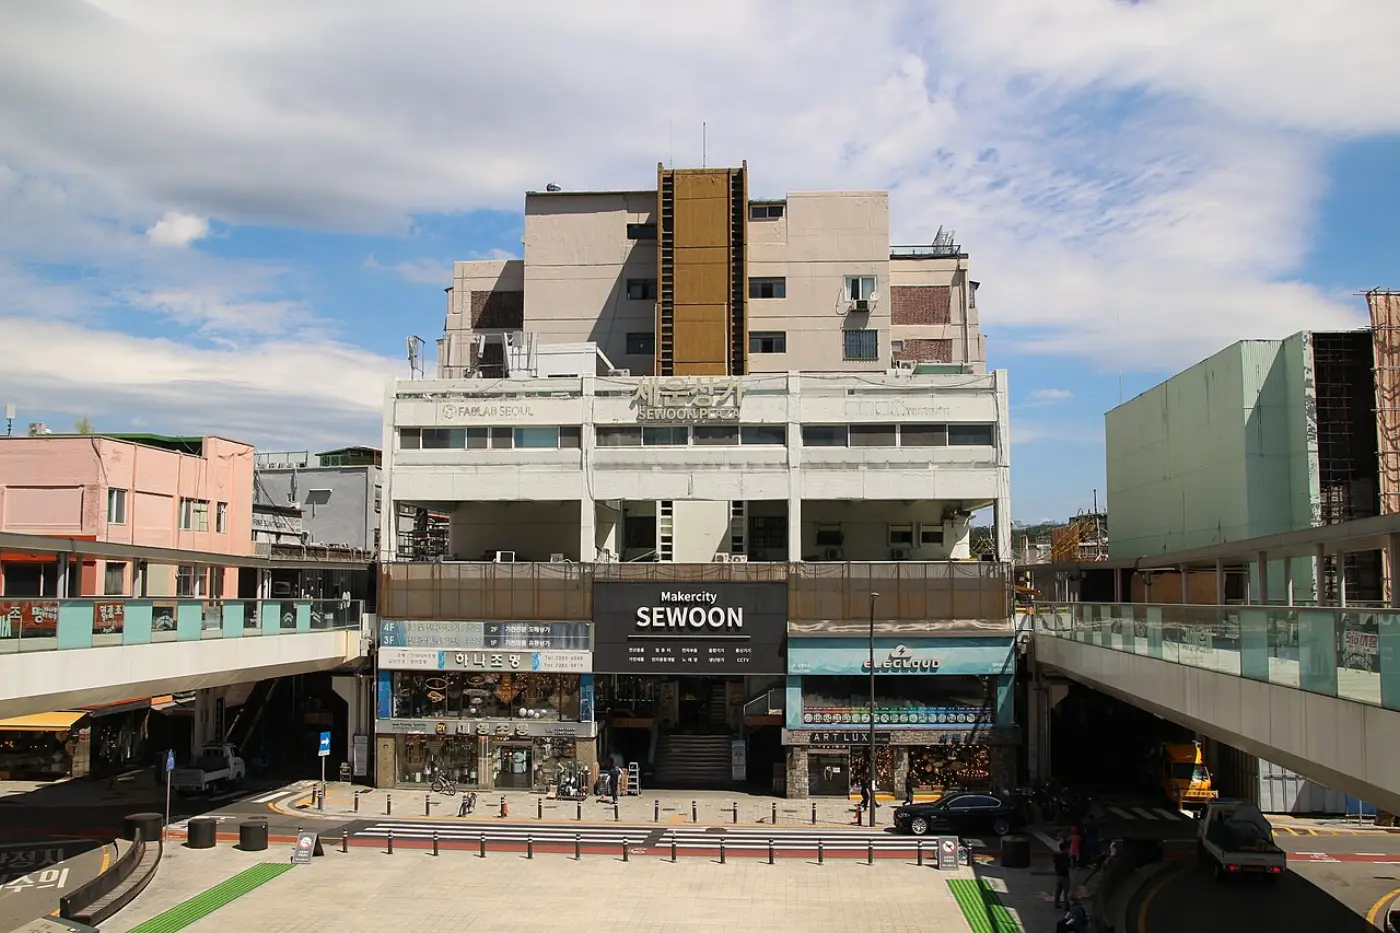
The Korea Herald reports that this concern dates back to the nomination itself. In October 1994, ICOMOS, an advisory body to UNESCO, recommended against permitting high-rise construction nearby. Its reasoning was that such buildings could spoil views from within the World Heritage area. According to the same report, the Seoul Metropolitan Government approved a redevelopment plan for Sewoon District 4. The plan raised the maximum height on the Cheonggyecheon side from 71.9m to 141.9m. Sewoon District 4 lies about 180m from Jongmyo.
In 2023, the Seoul Metropolitan Council revised its cultural heritage protection ordinance. The revision deleted the provision requiring heritage impact reviews for construction outside the 100m preservation area. The Supreme Court ruled the revision lawful. The Korea Heritage Service article notes that the World Heritage Committee has recently required heritage impact assessments for high-rise urban development. Taken together, these sources show that the word "landscape" in criterion (iv) bears directly on today's urban planning disputes.
| Shrine | Main chambers | Spatial layout | Sources |
|---|---|---|---|
| Jongmyo Jeongjeon | 19 bays (completed in 1836 under King Heonjong) | Horizontal: shrine chambers extend in a long line left and right along a single axis, fronted by a broad, flat stone platform | Korea Heritage Service, National Heritage Portal |
| Jongmyo Yeongnyeongjeon | 16 chambers (16 bays completed in 1836 under King Heonjong) | Foundation, eaves, roof heights and column thickness varied from Jeongjeon's according to hierarchy | National Heritage Portal, Korea Heritage Service |
| China's Taimiao | 9 chambers | Vertical hierarchy: multiple courtyards, with the main hall raised on a three-tiered stone terrace | National Heritage Portal, Korea Heritage Service |
Wrap-up: the inscription values at the stone platform and Yeongnyeongjeon's rear wall
At Jongmyo, start with the woldae (月臺), the stone platform inside Jeongjeon's main gate. The Encyclopedia of Korean Culture notes that it was built of long dressed stones, with a surface paved in flat stone slabs (薄石). The brick-paved (塼) royal path (御道) runs from the main gate to the central steps of Jeongjeon's foundation. Rings for securing sunshade awnings (遮日) are set into the platform here and there. On this broad, flat surface you can feel the "horizontal grandeur" described earlier.
Next, compare the heights of Yeongnyeongjeon and Jeongjeon. The National Heritage Portal notes that the two buildings' foundations, eaves, roof heights and column thickness were varied according to hierarchy. On Yeongnyeongjeon's rear wall, you can also see how load-bearing column sections are set apart from plain wall sections. One question remains open: by what standard should the landscape beyond the walls be protected as well? The original texts are available on the Korea Heritage Service's National Heritage Portal, the Royal Palaces and Tombs Center website and the Encyclopedia of Korean Culture.